
Commercial Premises, West Sussex
Riser Board Installation
Overview
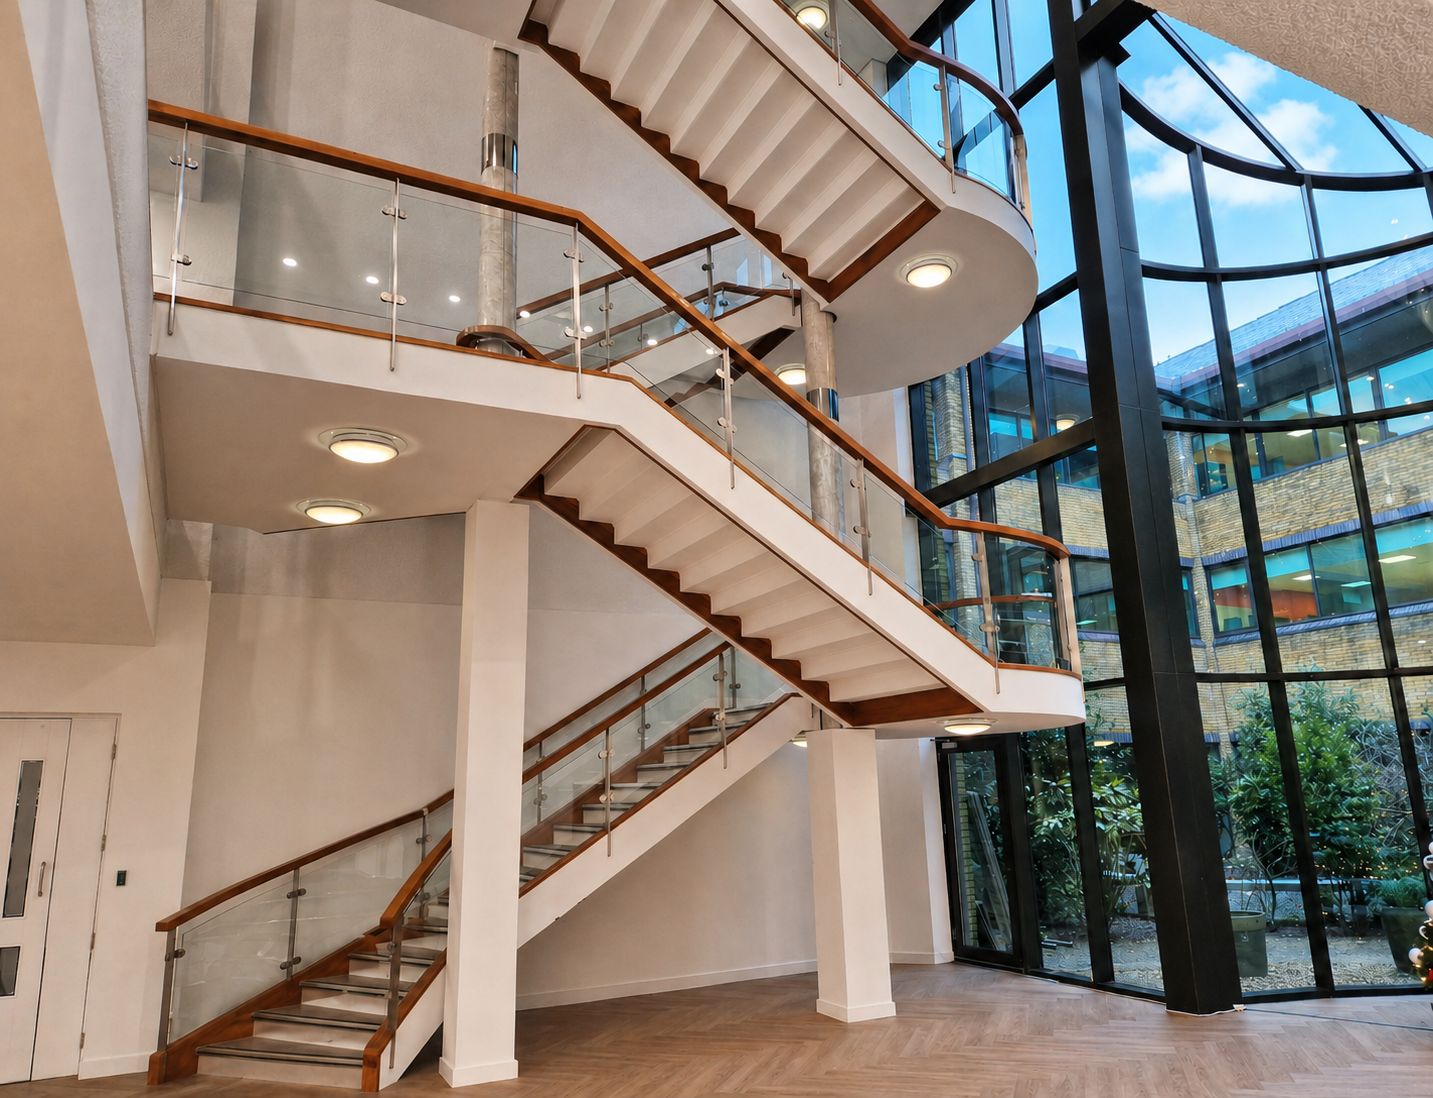
A high traffic commercial premises in West Sussex required a refurbishment of its main staircase, prominently positioned within the building’s main reception area.
This project was commissioned to improve compliance, whilst simultaneously upgrading the aesthetic quality of the reception environment.
-
Duration
10 days
-
Project value
£24k
Scope of work
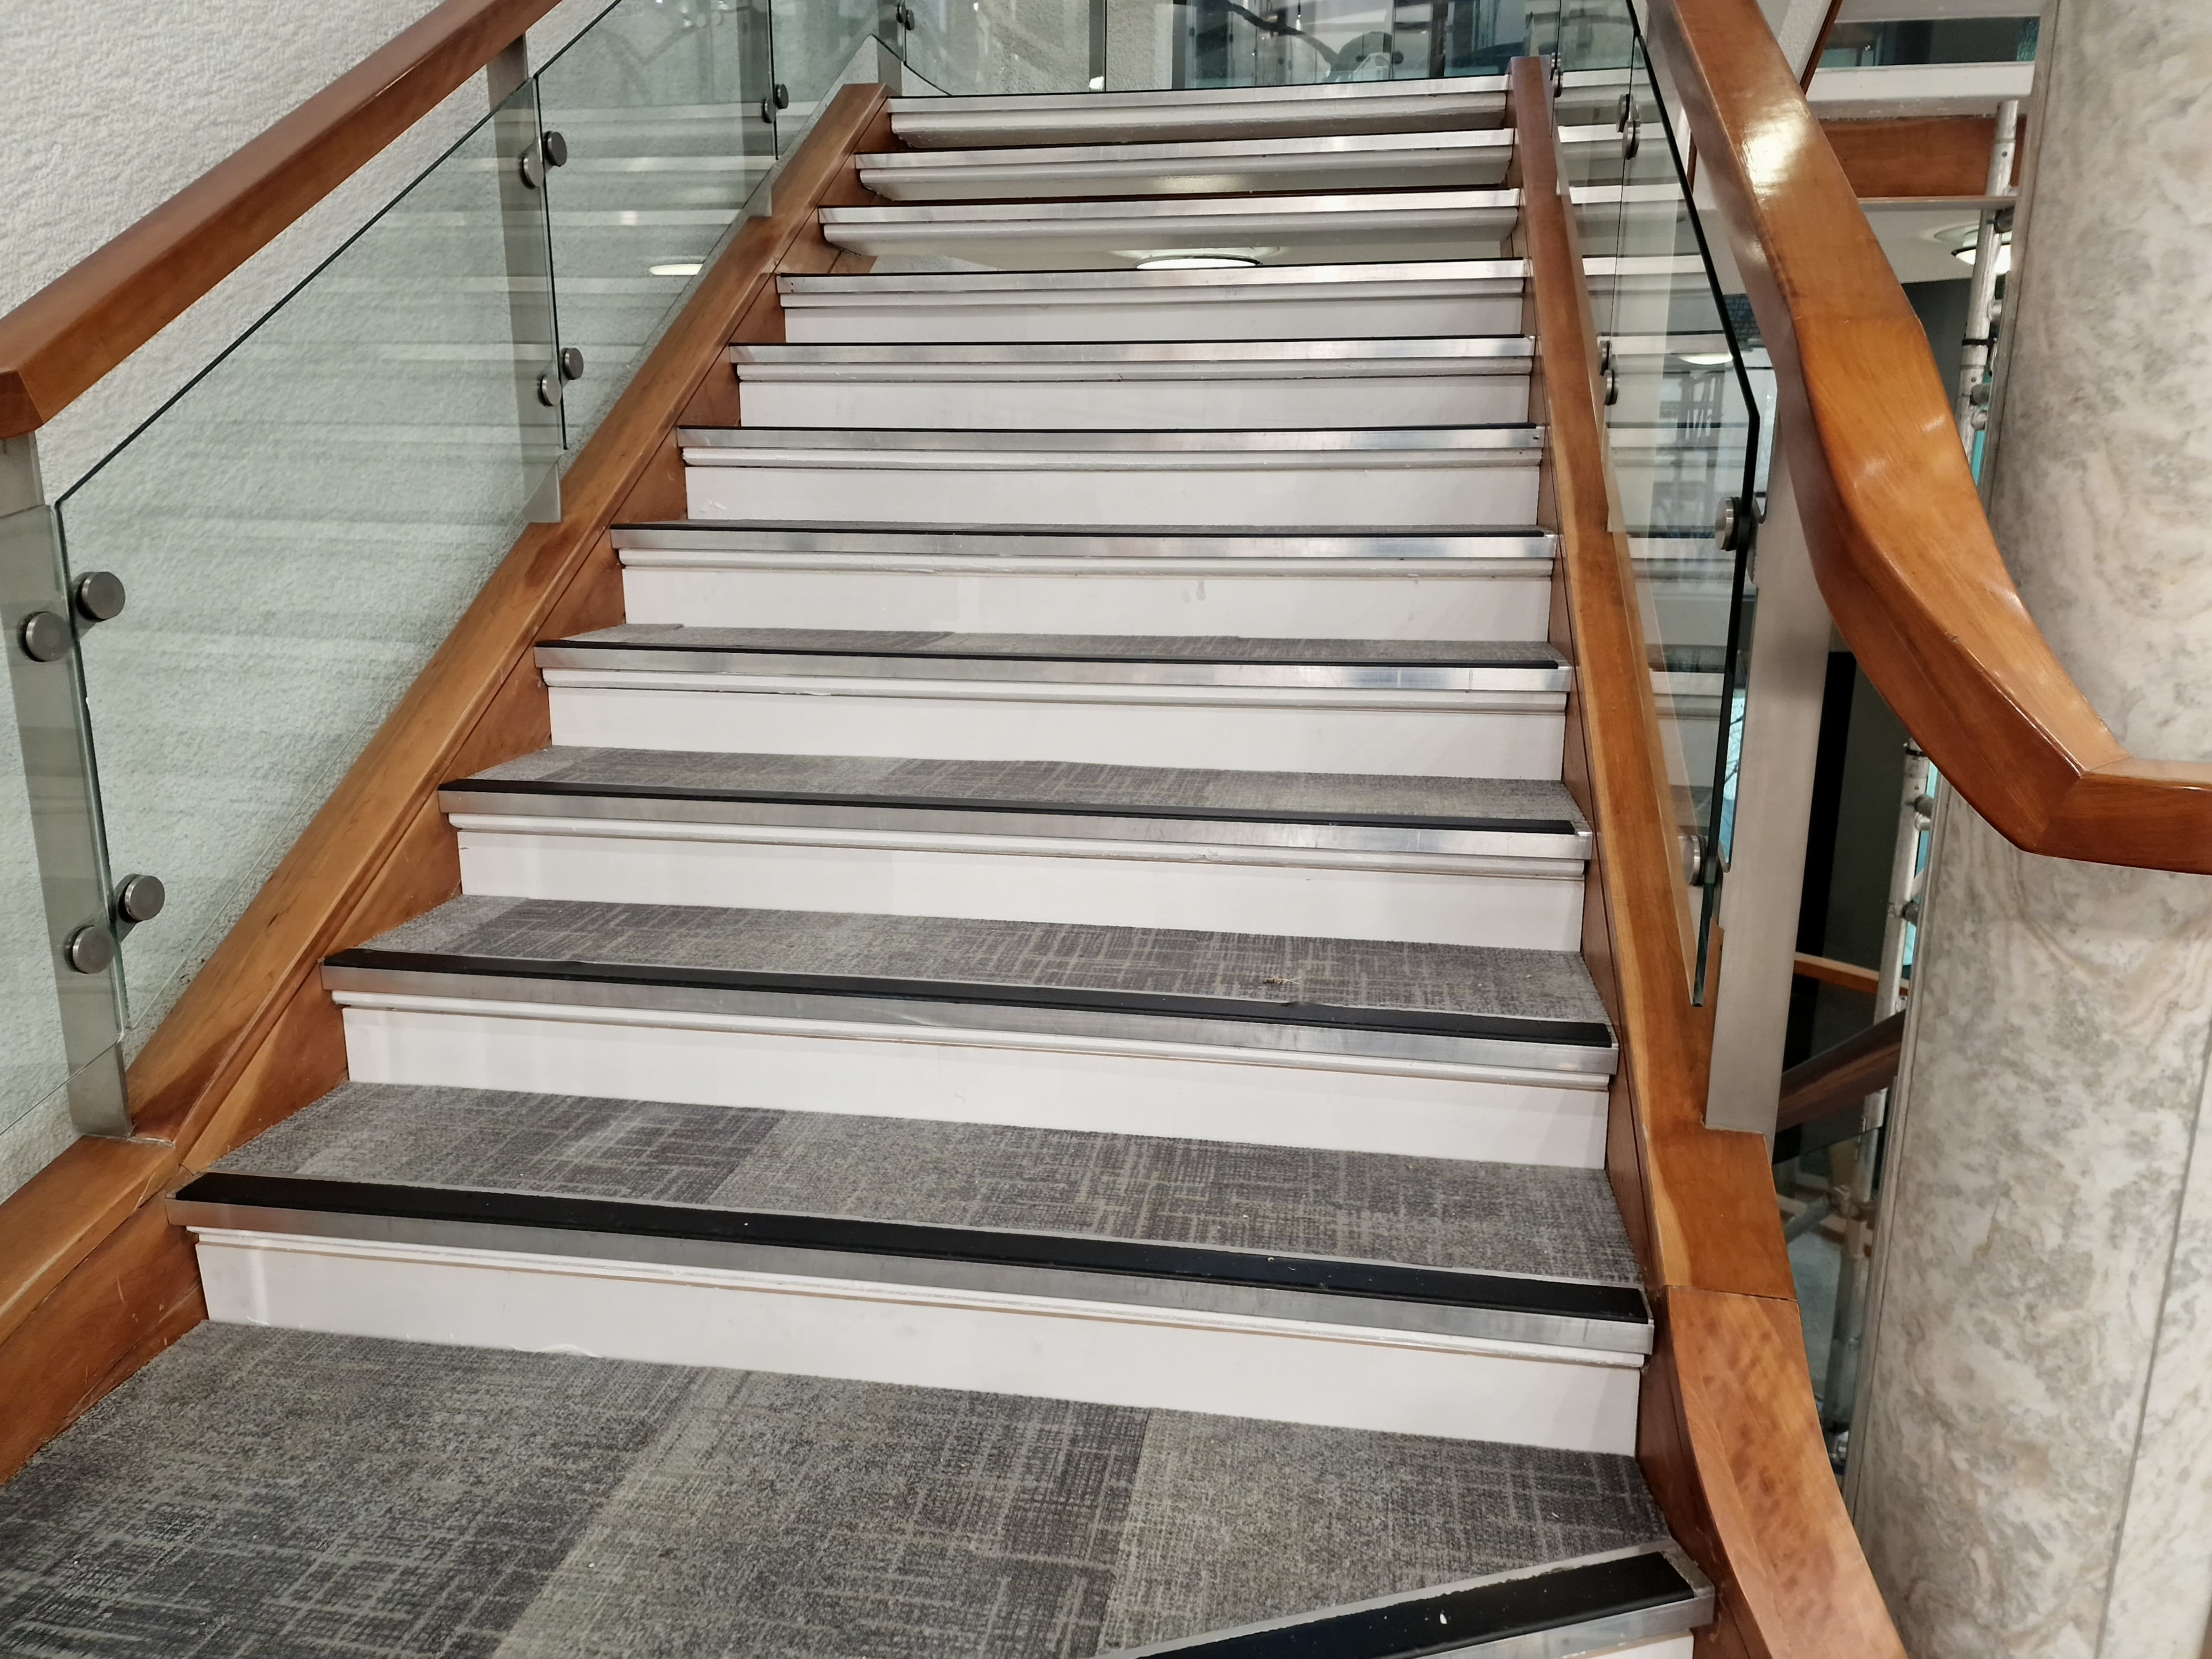
Following an initial site assessment and consultation with the client, our team developed a tailored refurbishment plan to install new riser boards to the existing open backed staircase.
Given the staircase’s prominent location within the main reception area, all works were completed outside of standard business hours. This eliminated disruption to building users and maintained a safe, professional environment throughout the project.
Key Activities
- Precision cutting of new MDF riser boards to fit the existing open backed steps
- Careful installation of new riser boards
- Priming and painting of the boards to achieve a seamless finish that blends with the existing staircase aesthetics
- Cutting and fitting new stair nosings to improve durability and enhance safety, providing slip resistance and a professional finish
-
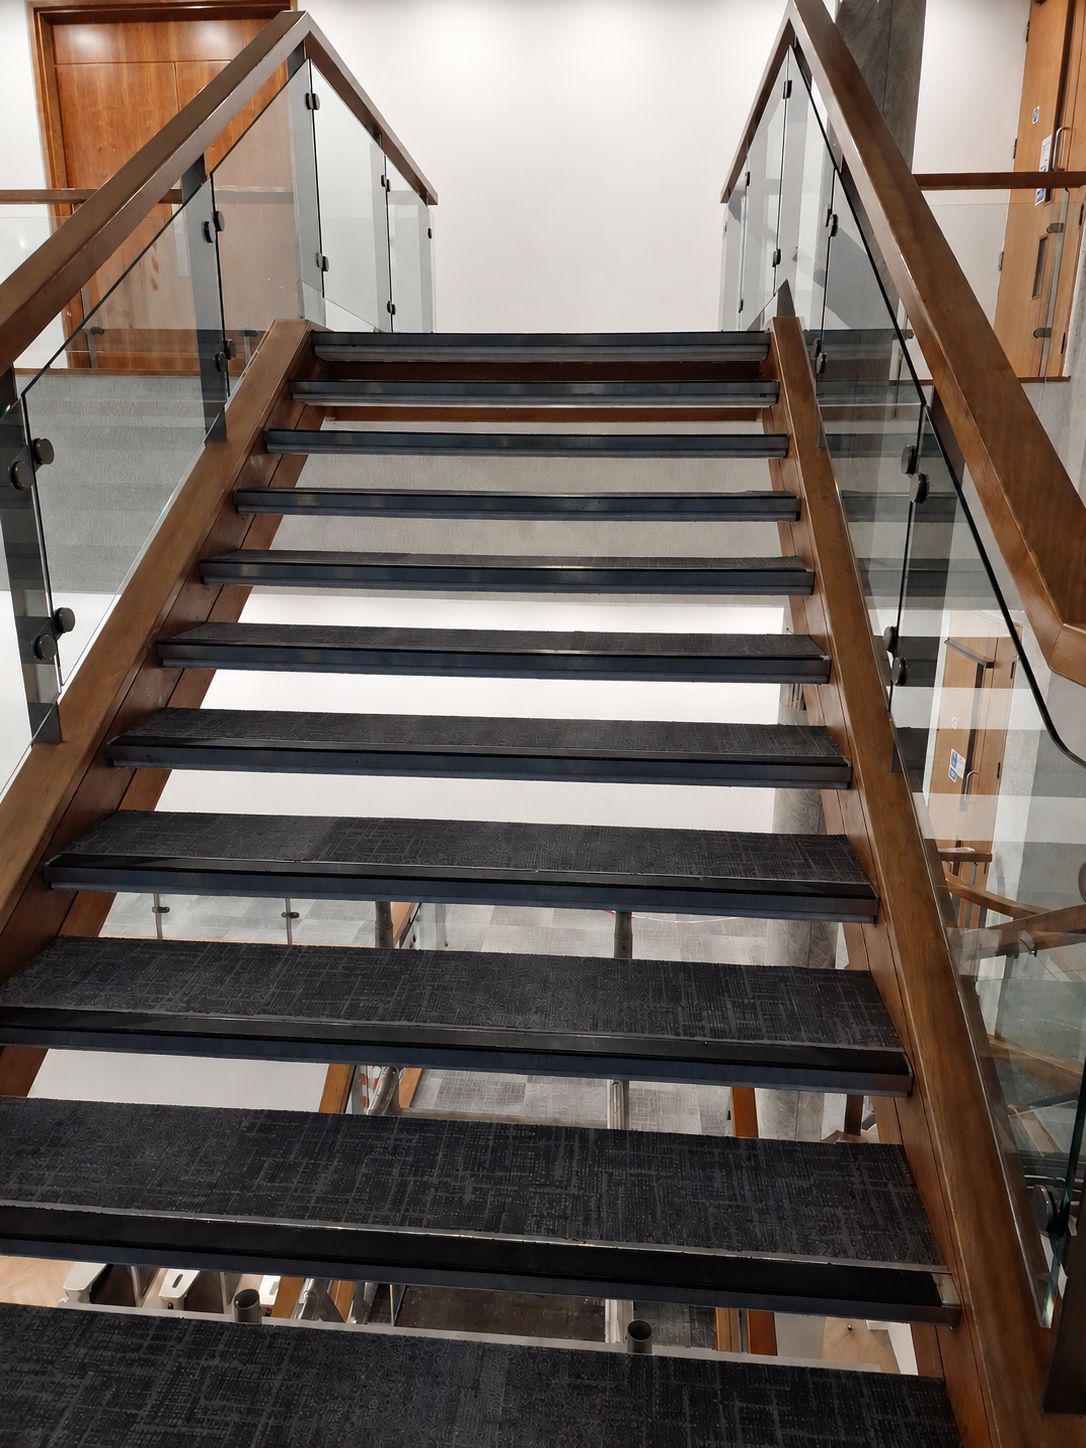
Before
-
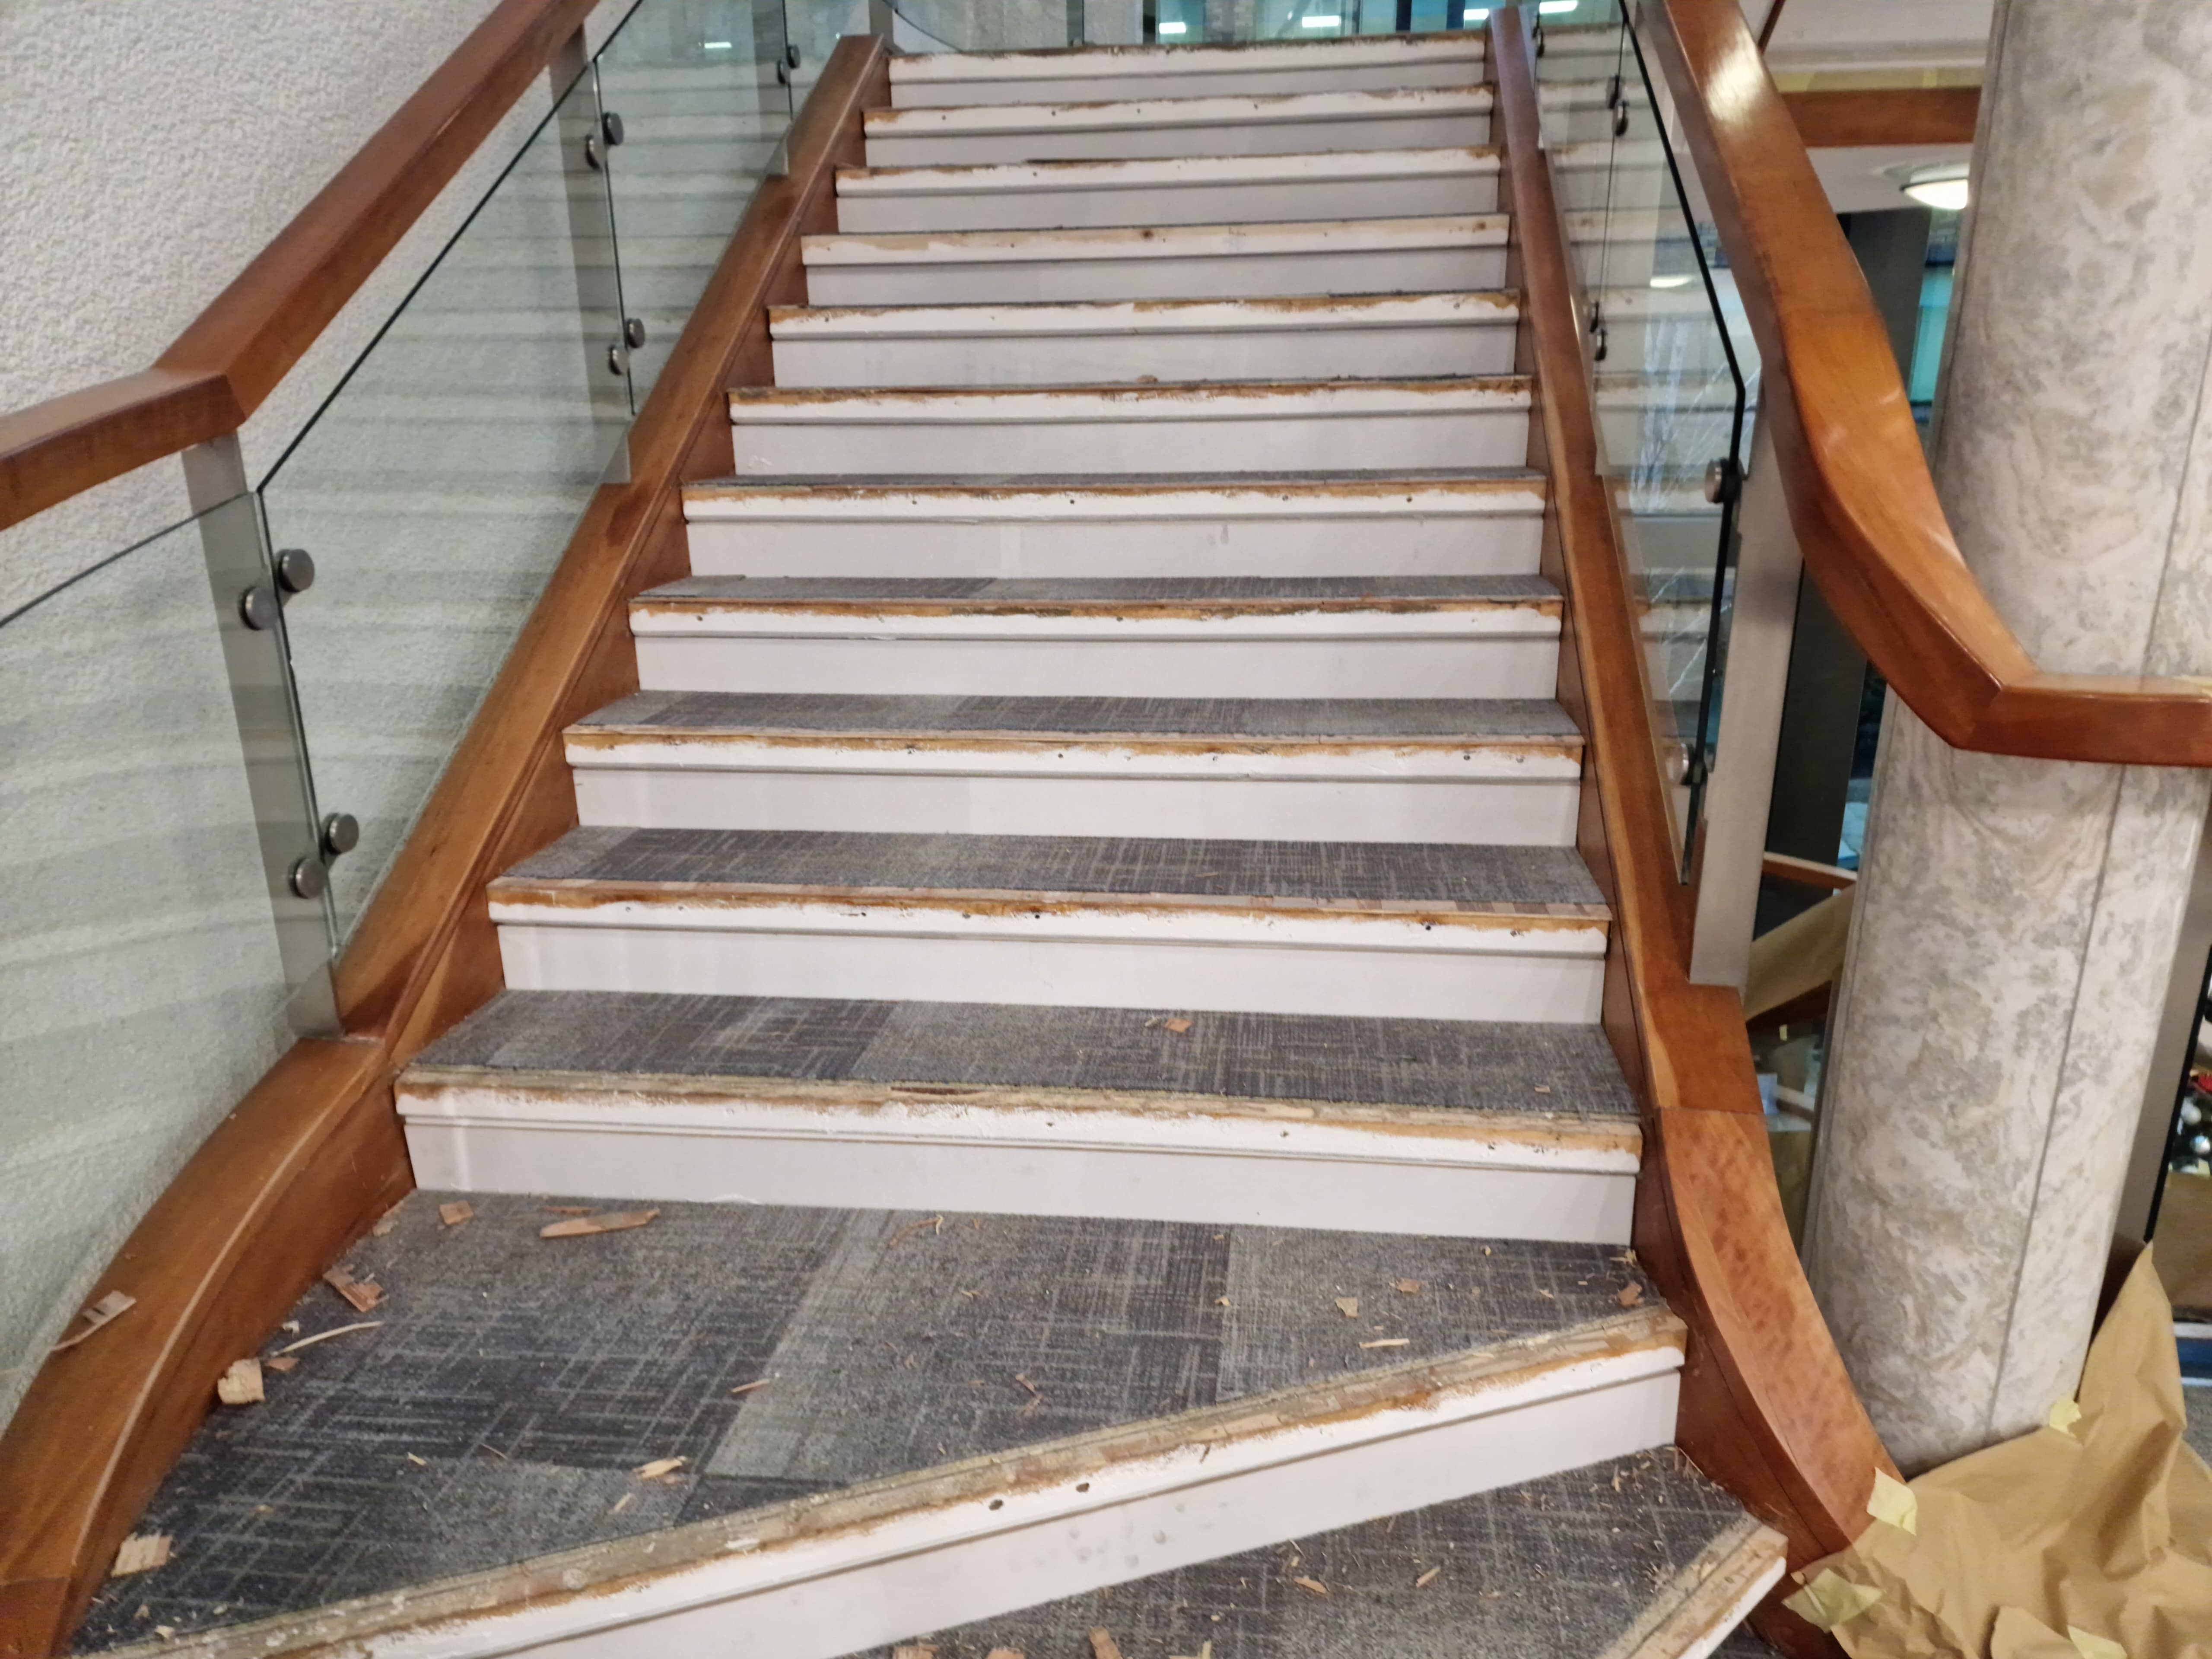
Before
-
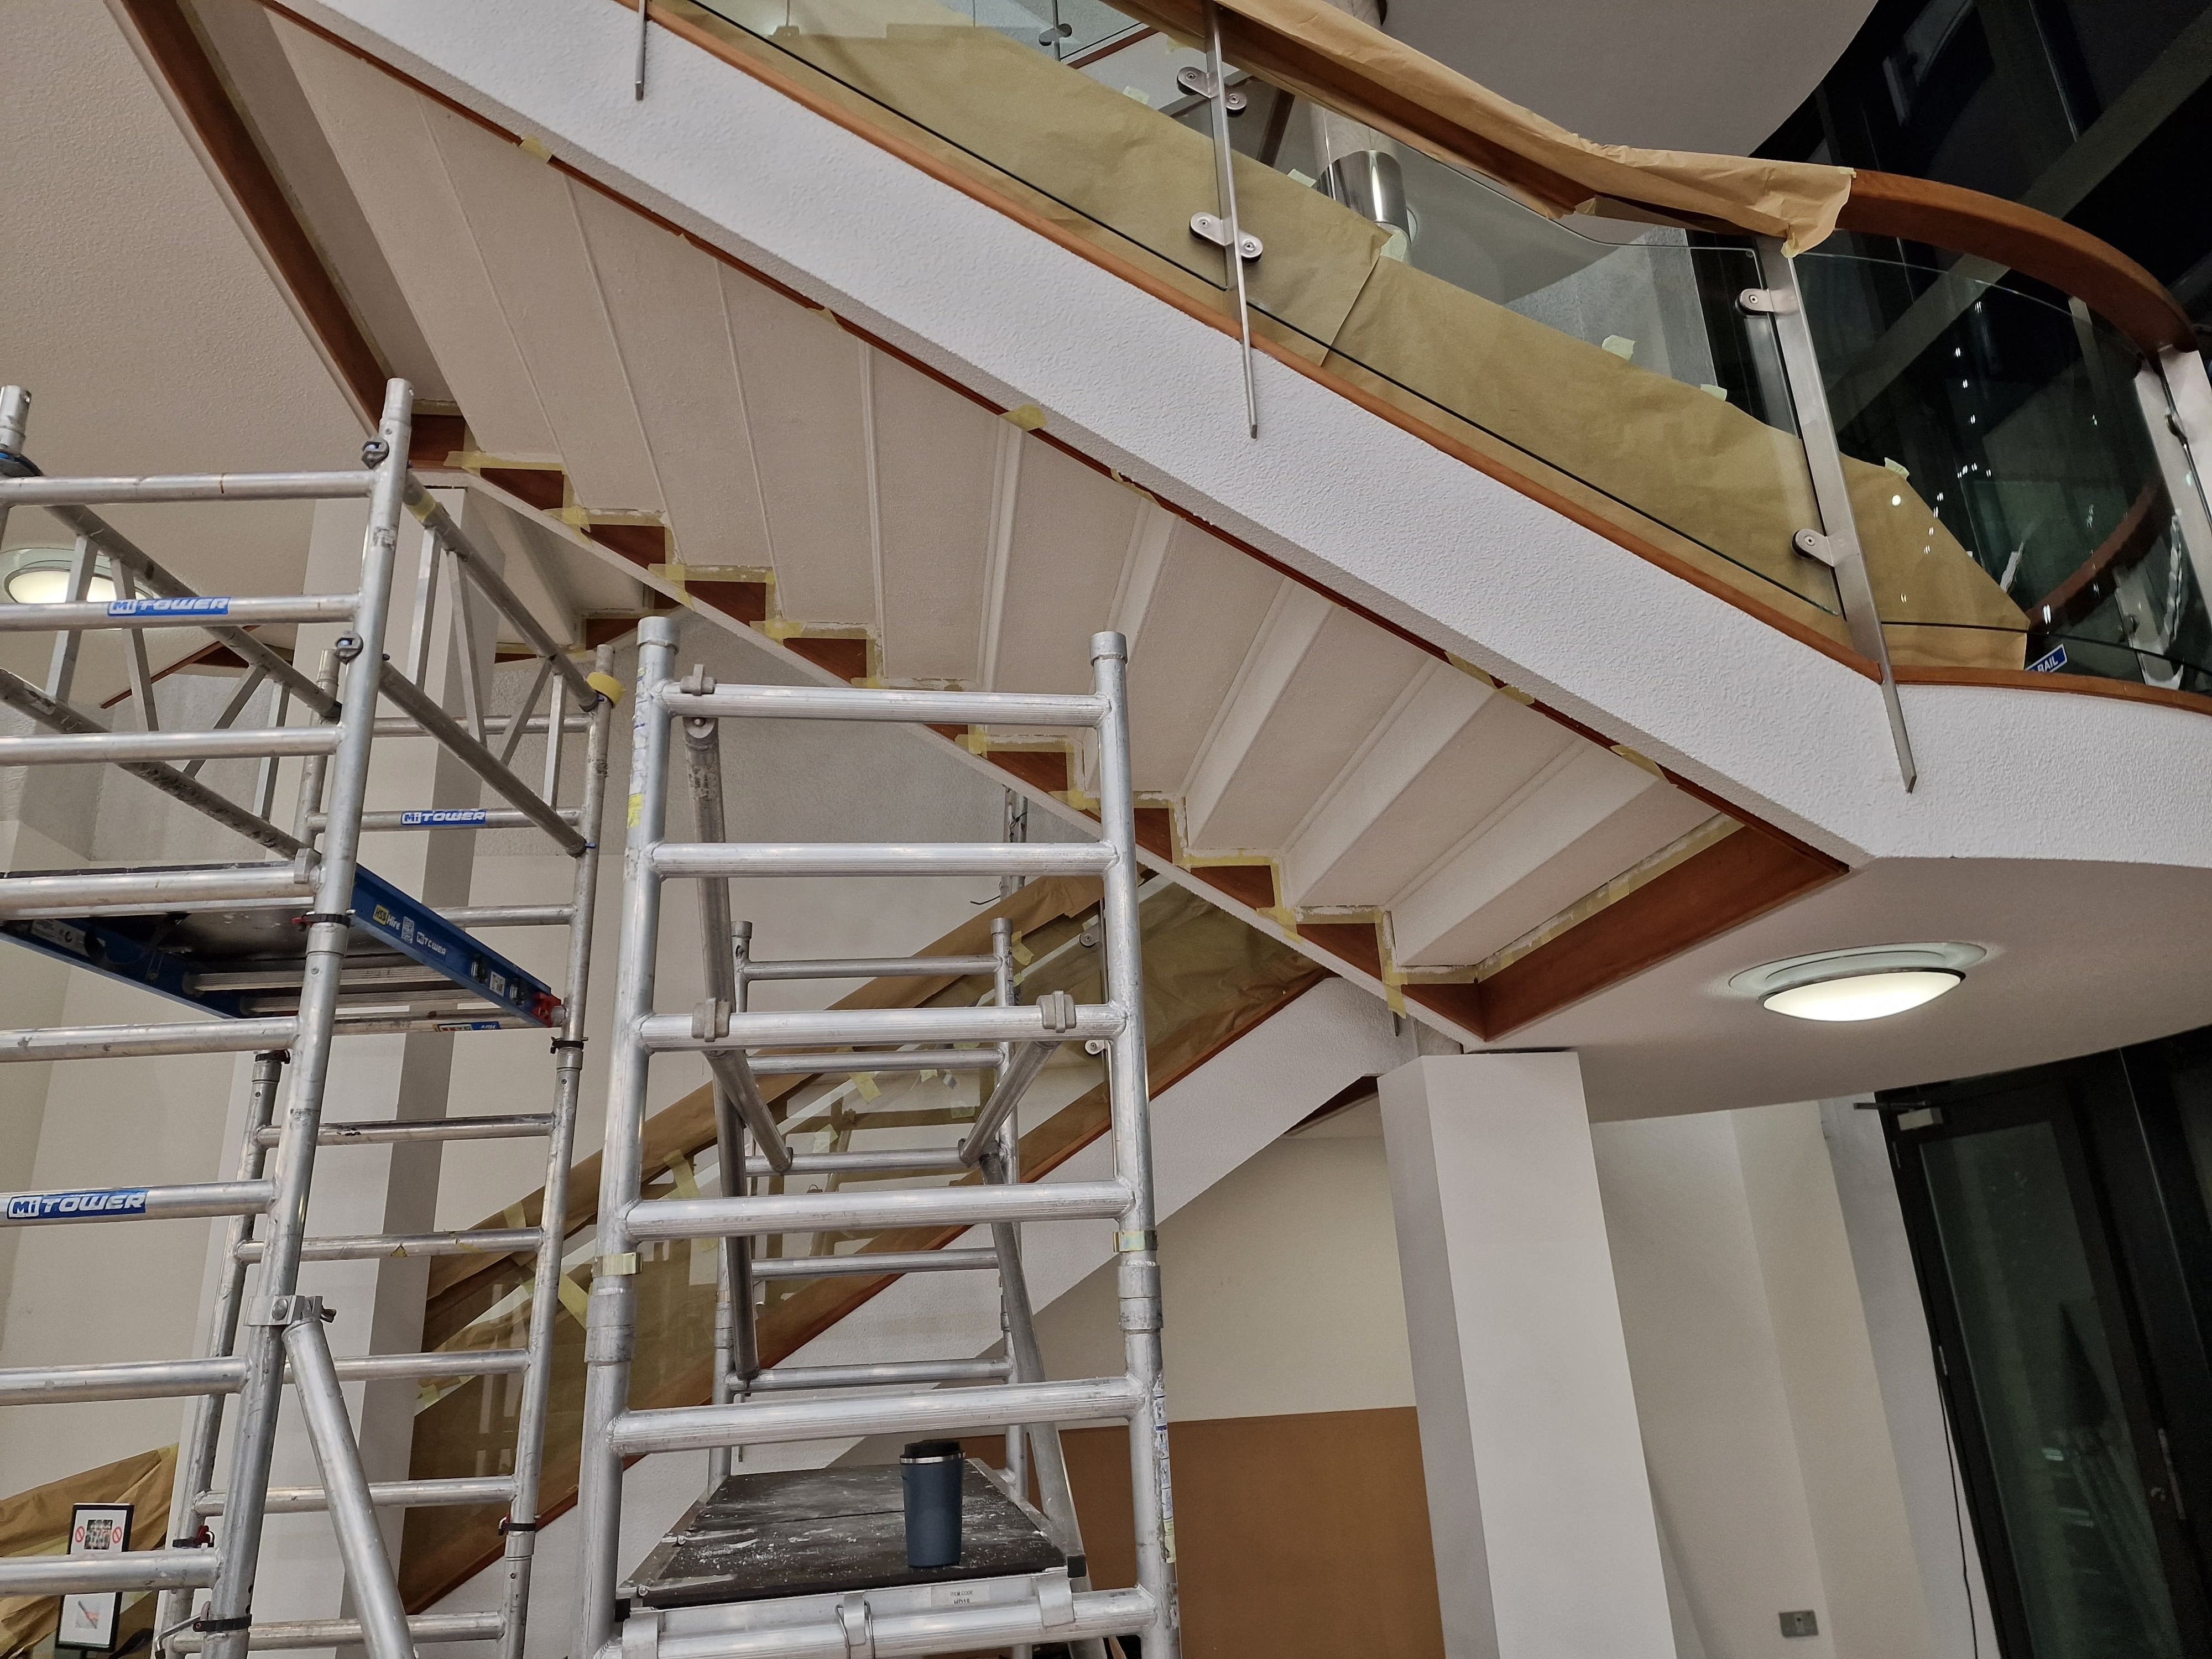
During
-
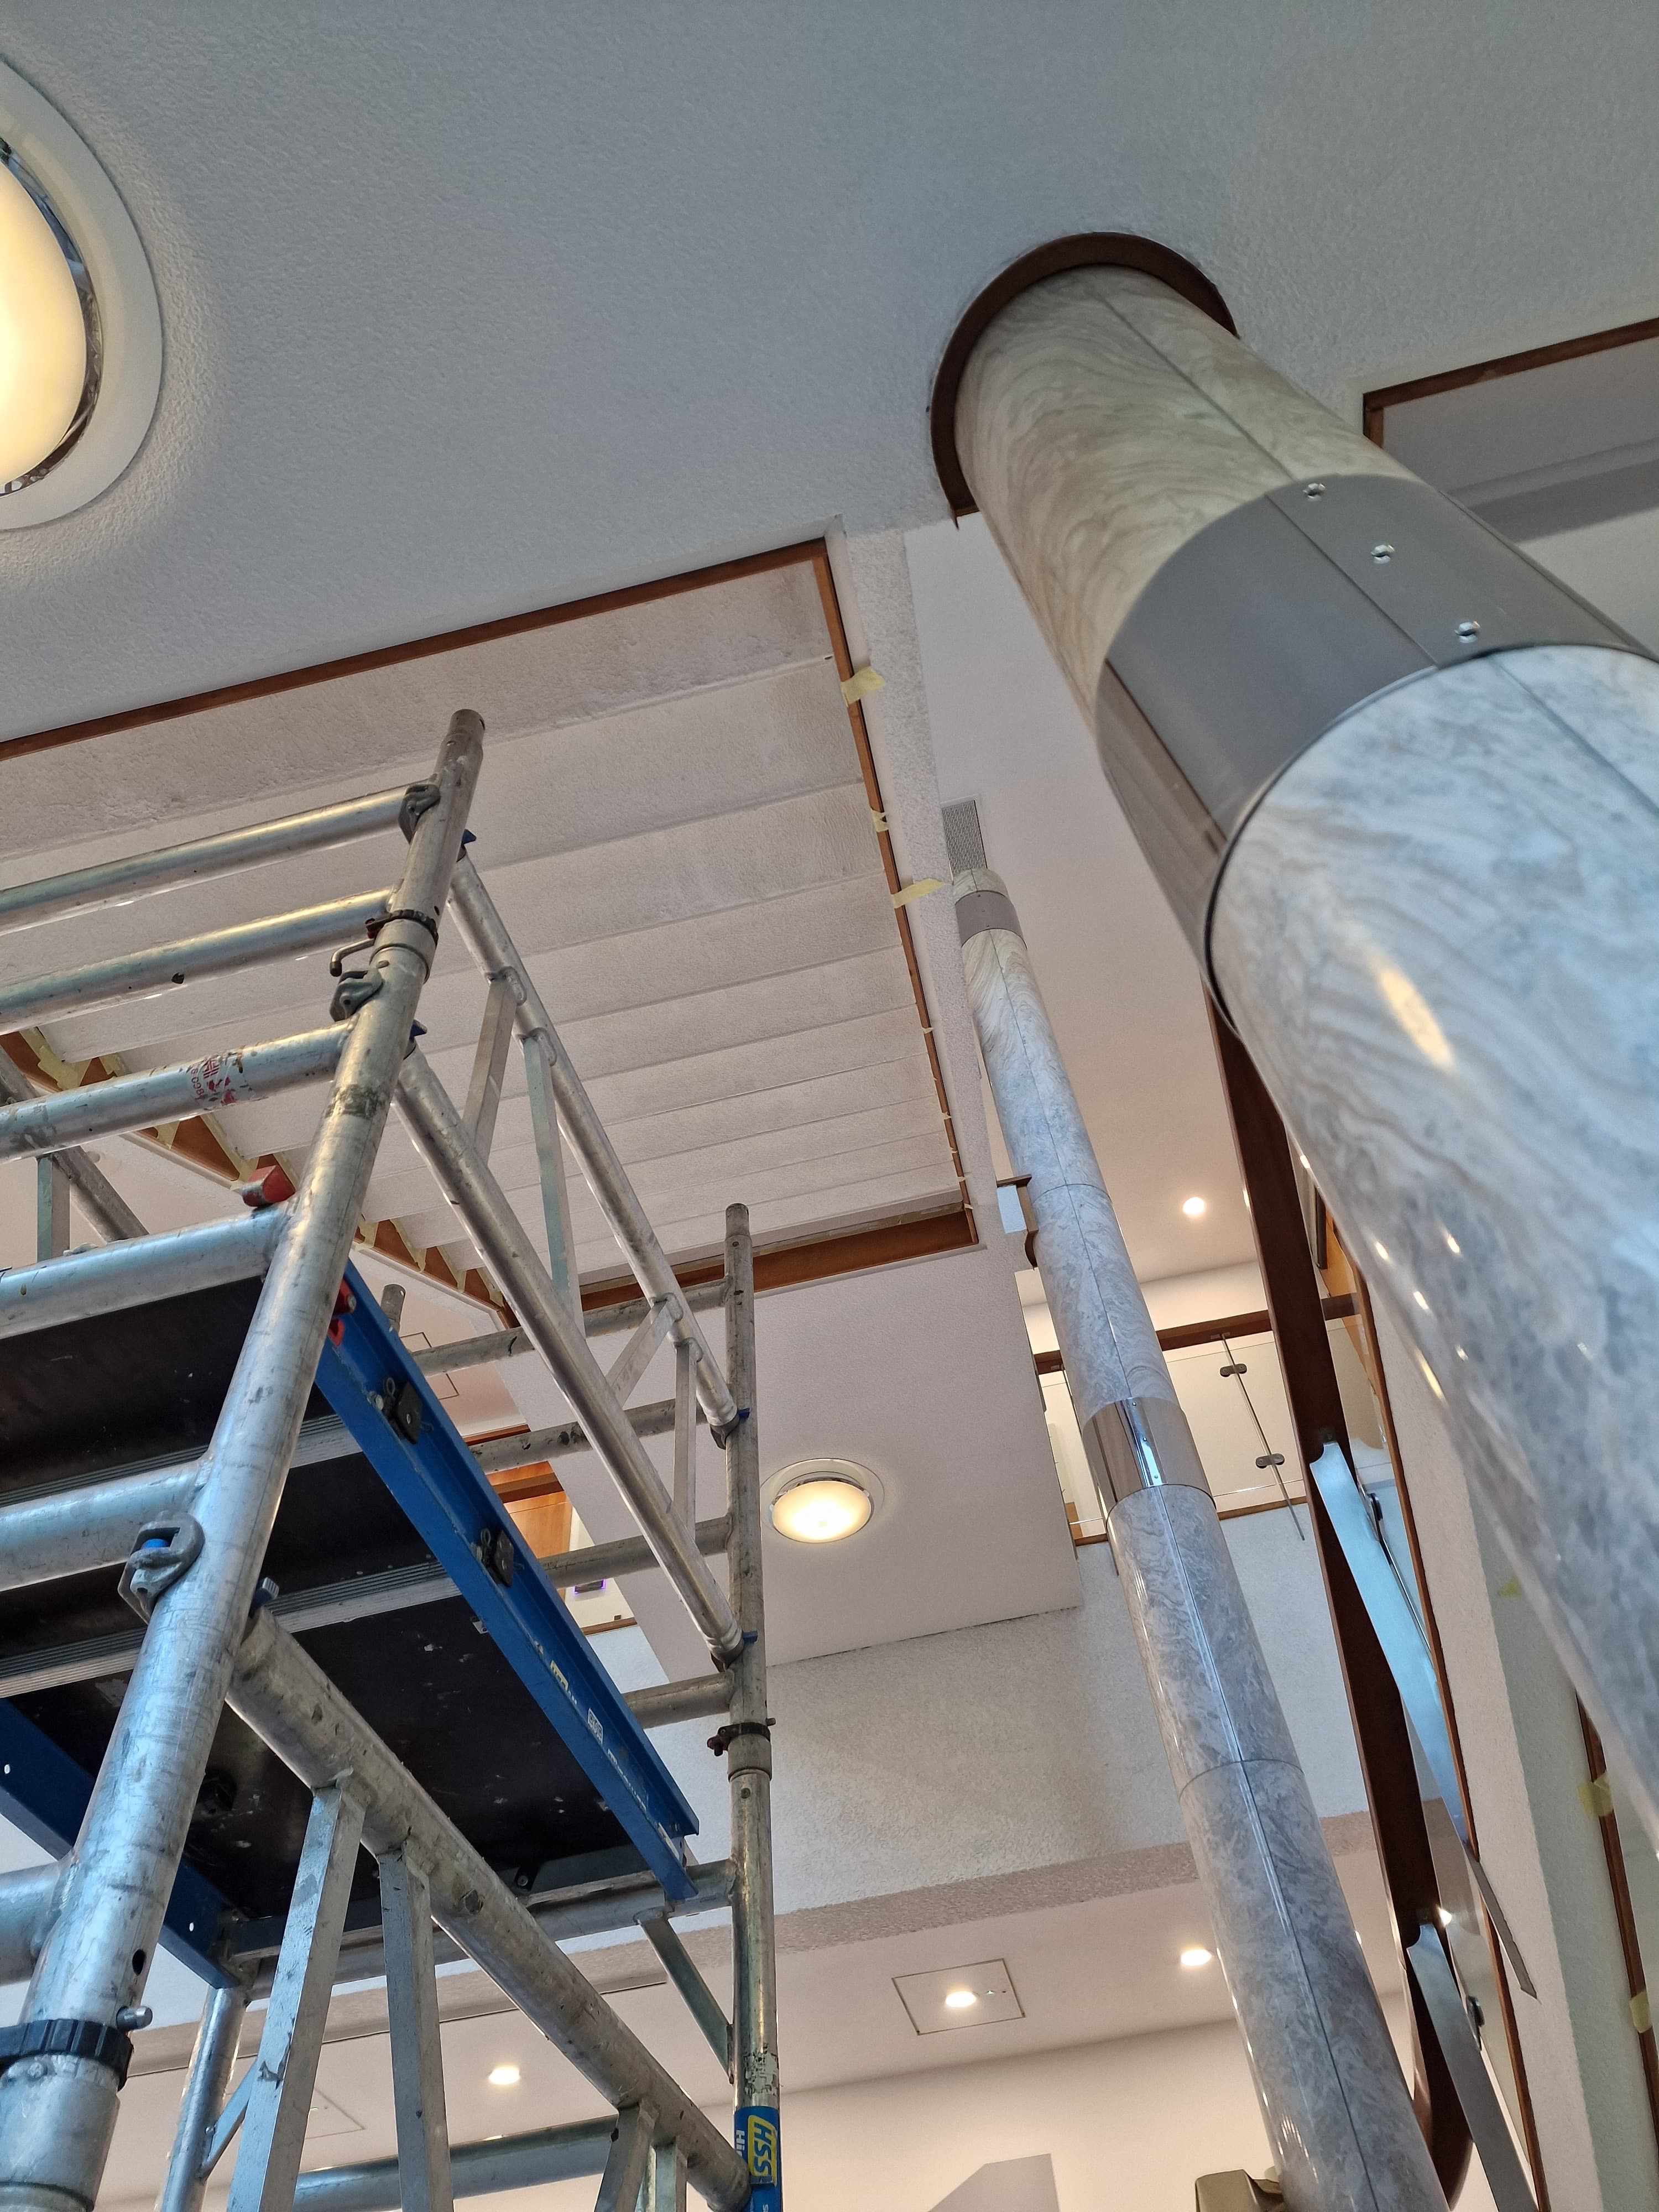
During
-
After
-
After


